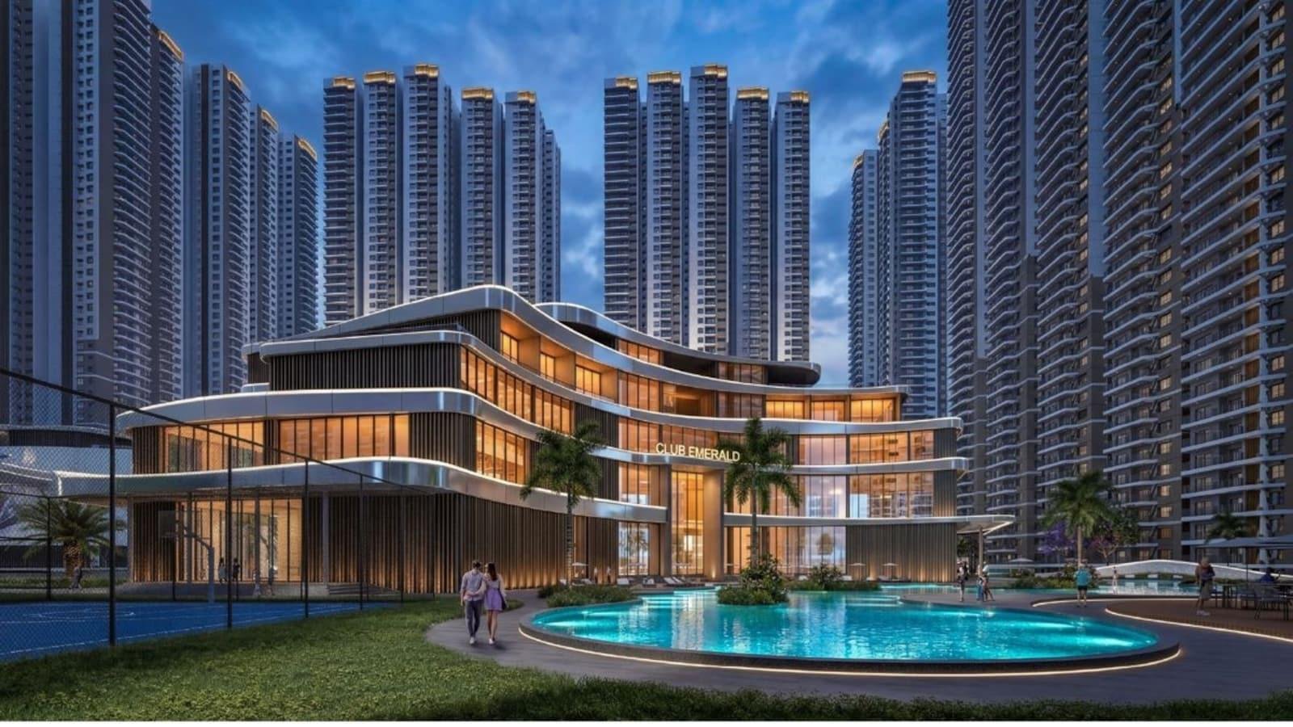
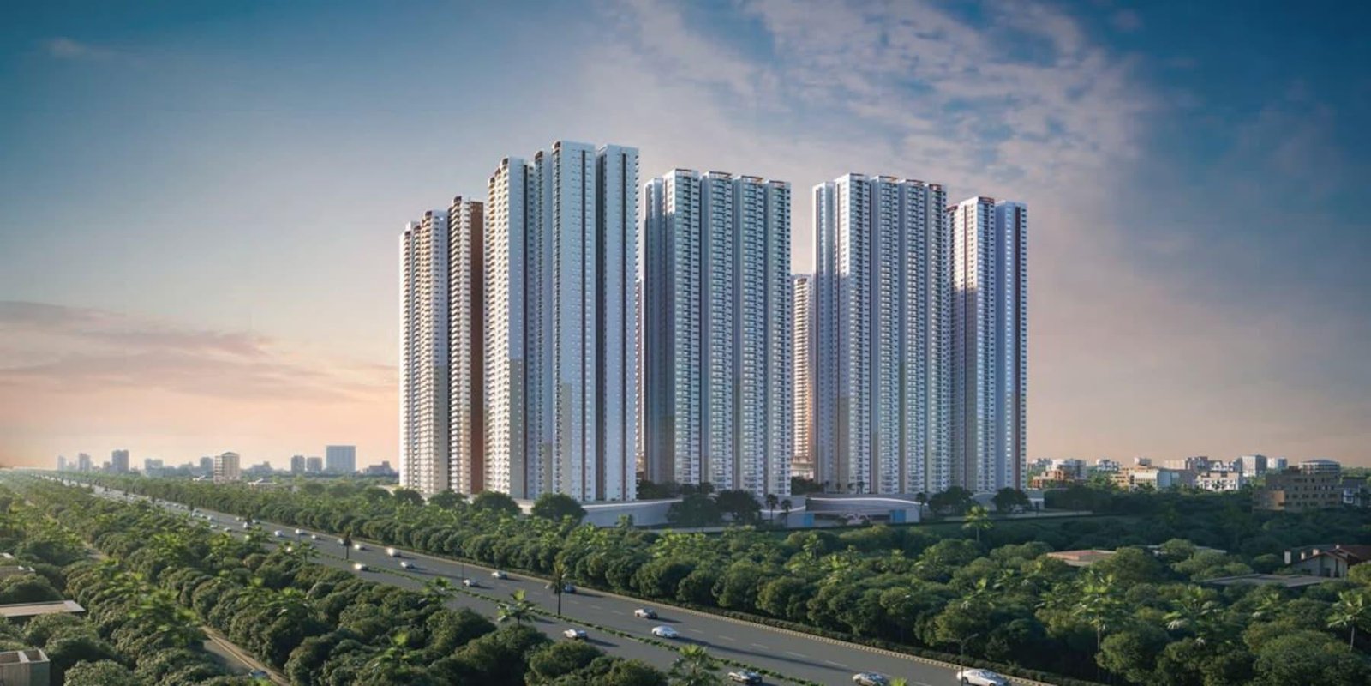
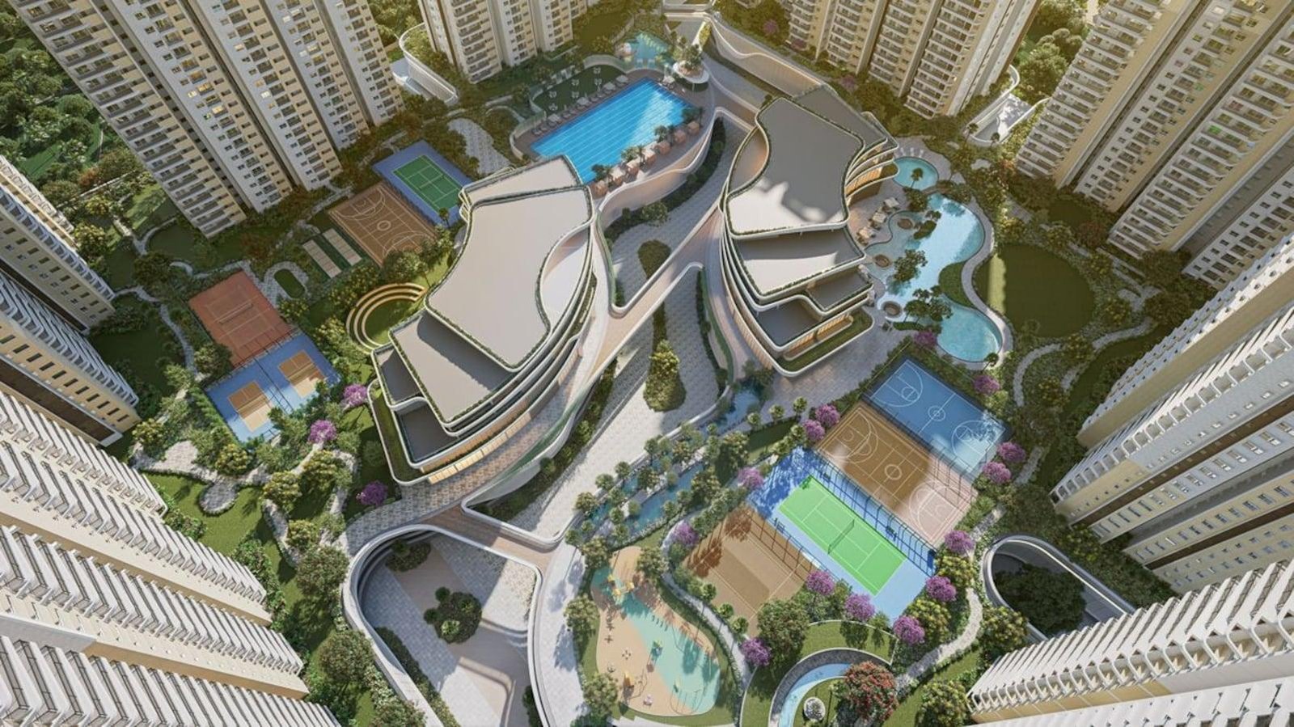
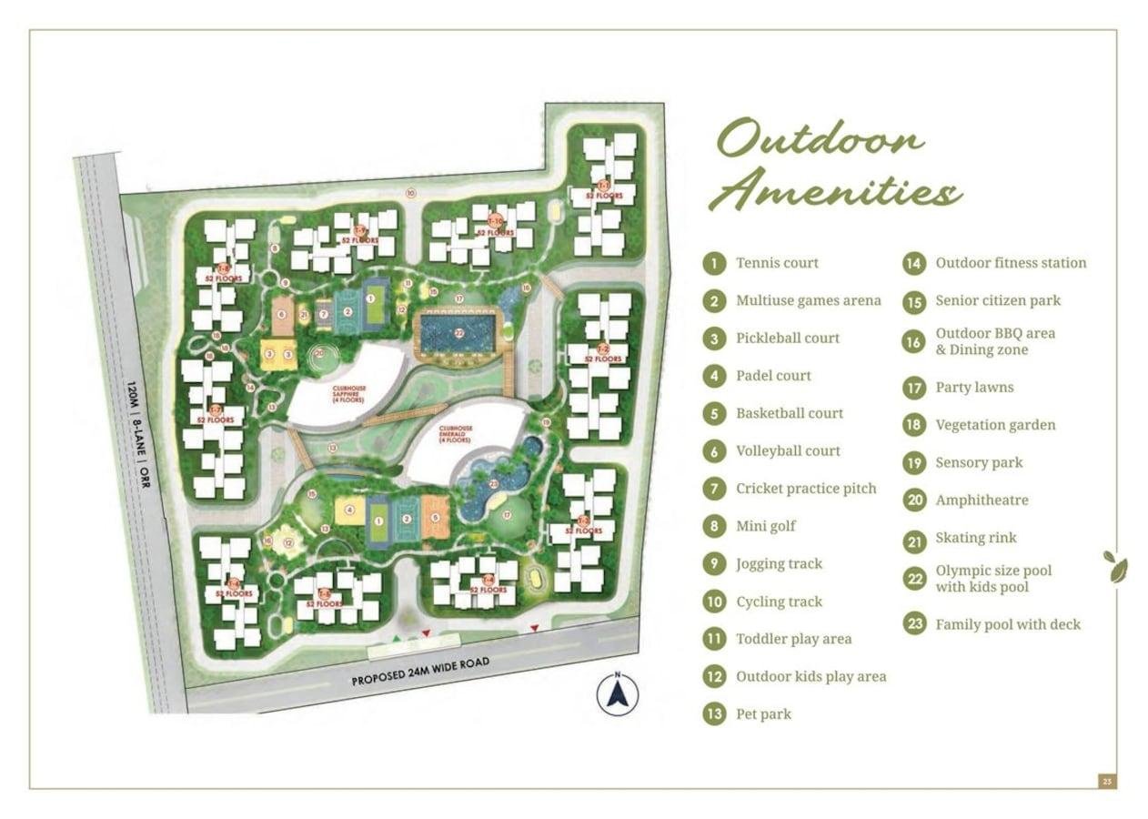
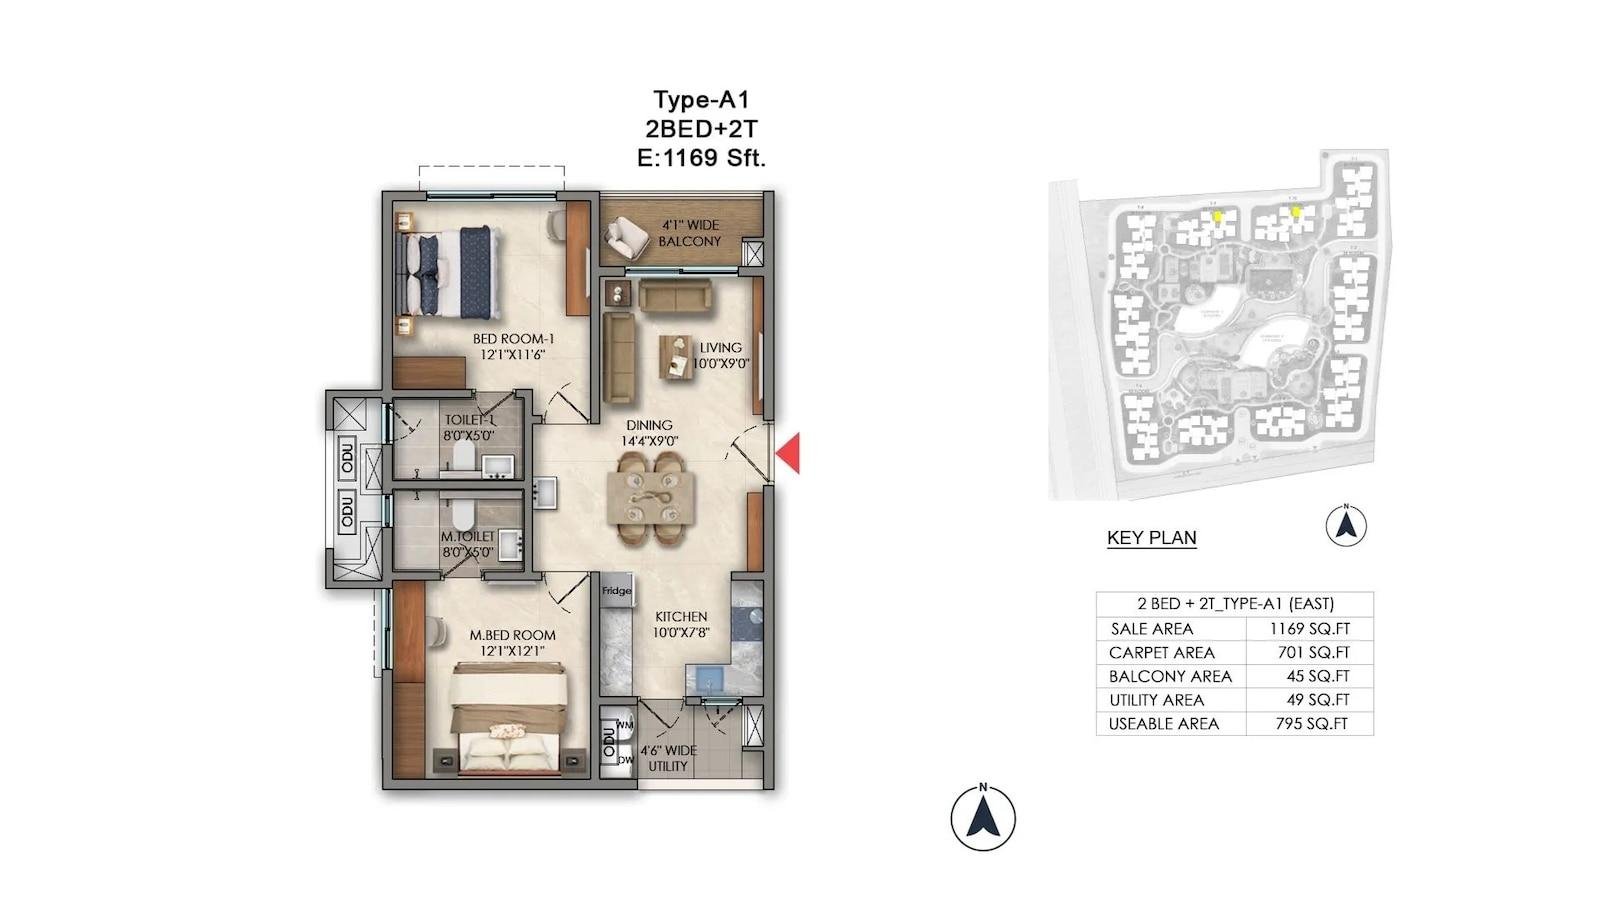
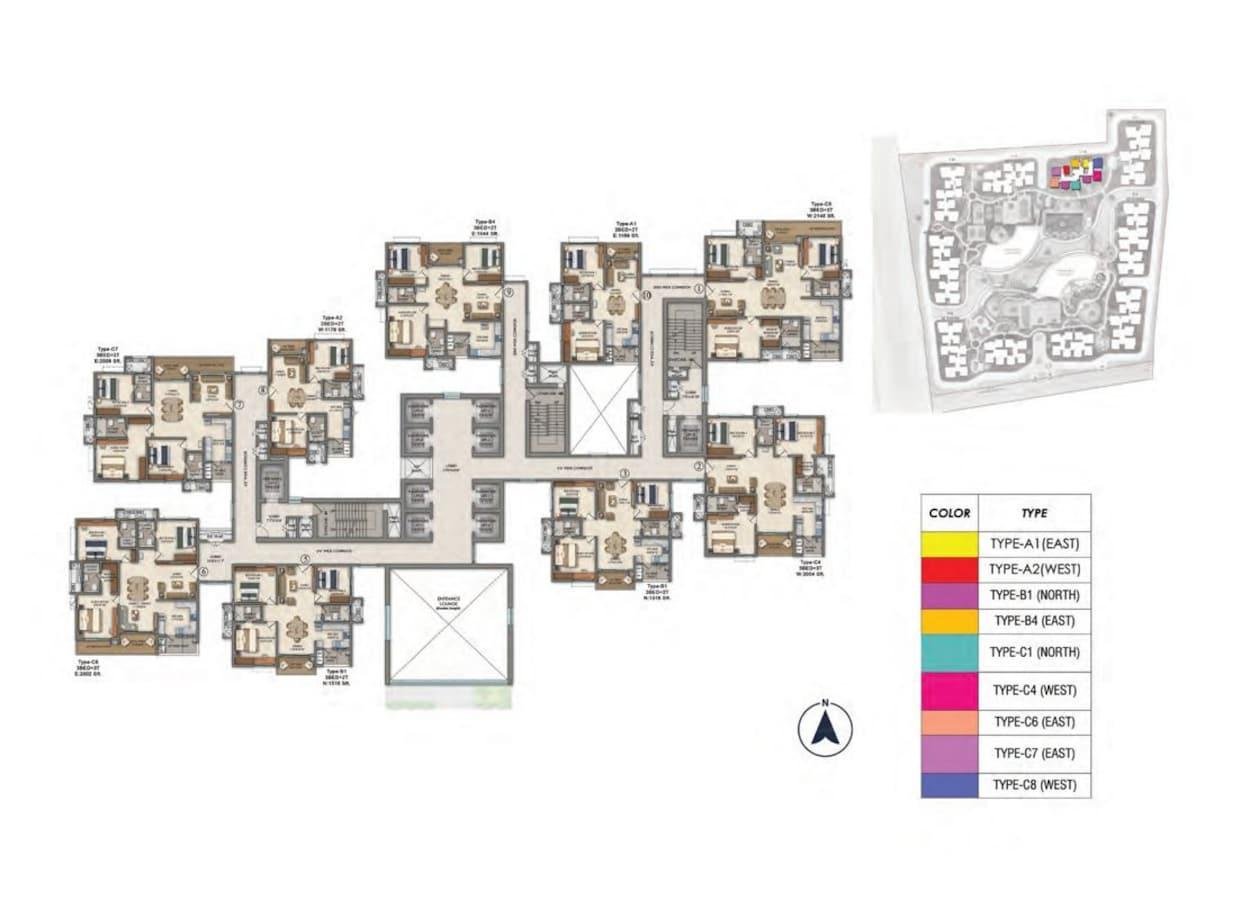
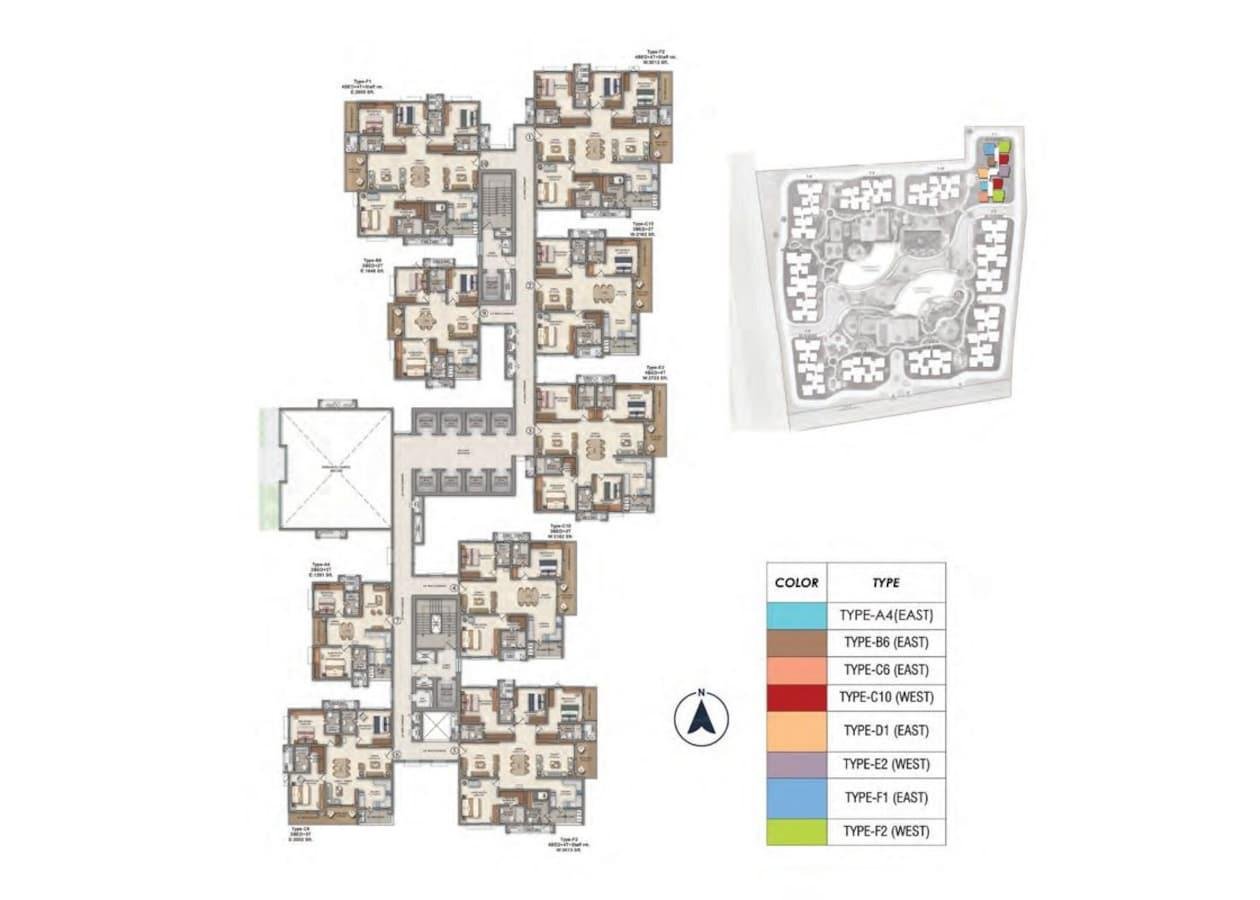
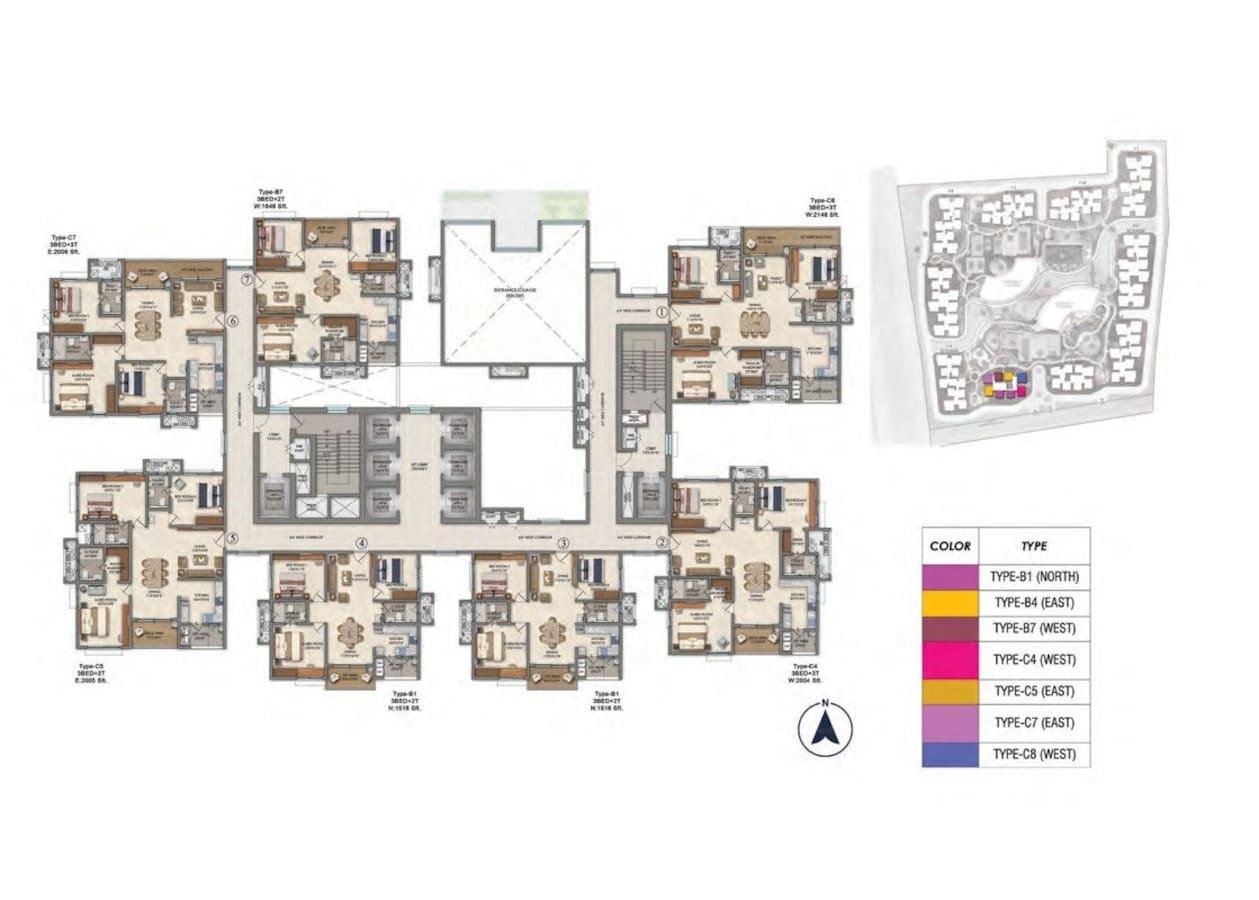
Prestige Golden Grove is coming up at Tellapur Hyderabad in Tellapur, Hyderabad, a location that has gradually emerged as a preferred residential destination near Hyderabad's western growth corridor. Instead of following a compact apartment layout, the project has been planned as a township-style development where open areas, green landscapes, and residential towers work together within a larger community setting. At Prestige Golden Grove, the planning places considerable emphasis on space, natural light, and ventilation. The towers have been positioned around central open zones, helping create a more open environment for residents. Homes are expected to be available in 2, 3, 4 BHK configurations, with layouts designed to support comfortable family living and better day-to-day functionality.
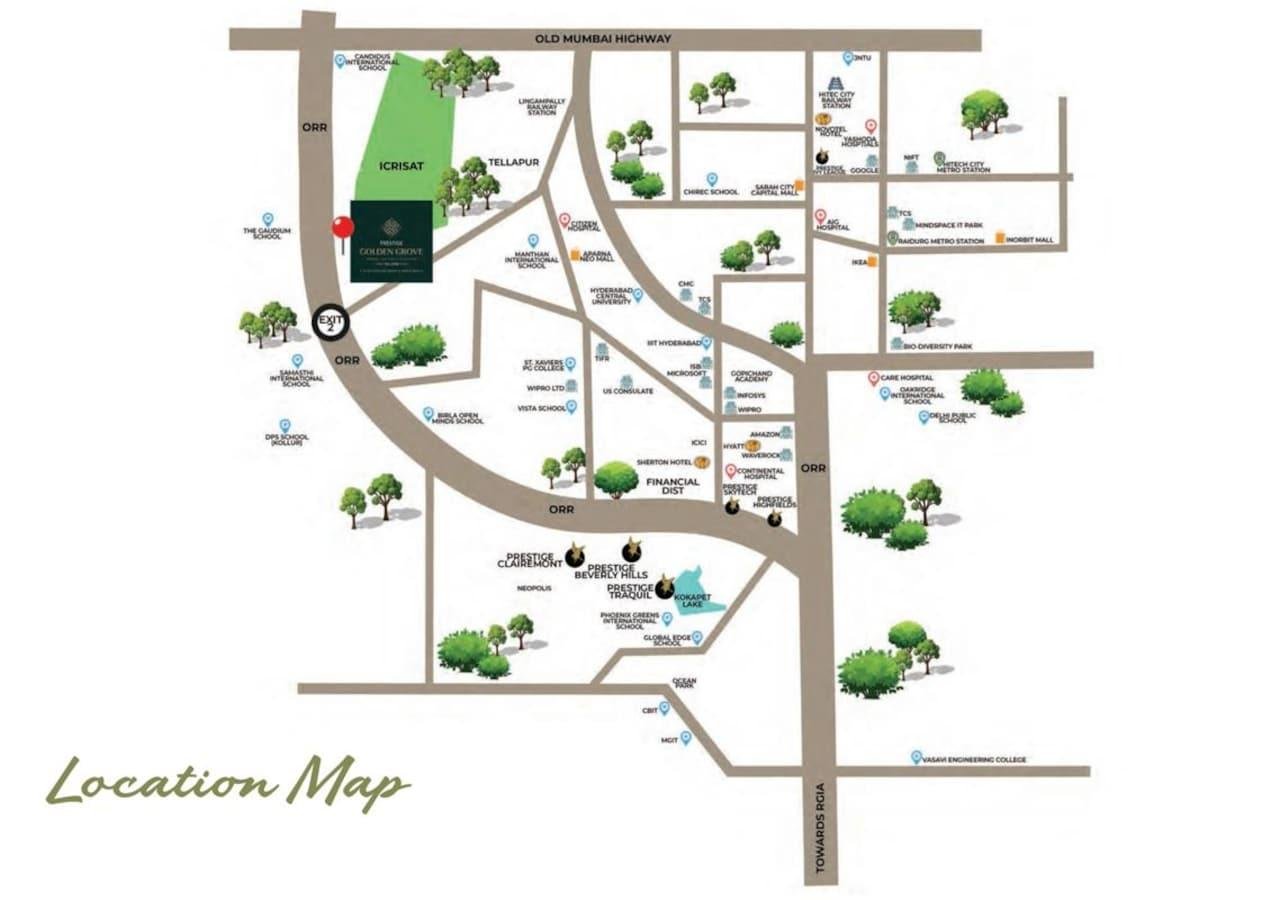
Prestige Golden Grove comprises 4,991 residences and is currently New Launch. The project is registered under RERA number P01100010708 and is expected to offer a balanced mix of residential living, green surroundings, and community infrastructure. The project also benefits from connectivity to major employment hubs, educational institutions, healthcare facilities, and road networks across the city. For buyers seeking long-term residential use, the combination of location, township planning, and open-space allocation may enhance overall appeal
At Prestige Golden Grove, apartments are planned in 2, 3, 4 BHK configurations. The project includes homes across different size categories, allowing buyers to compare options based on their space requirements.
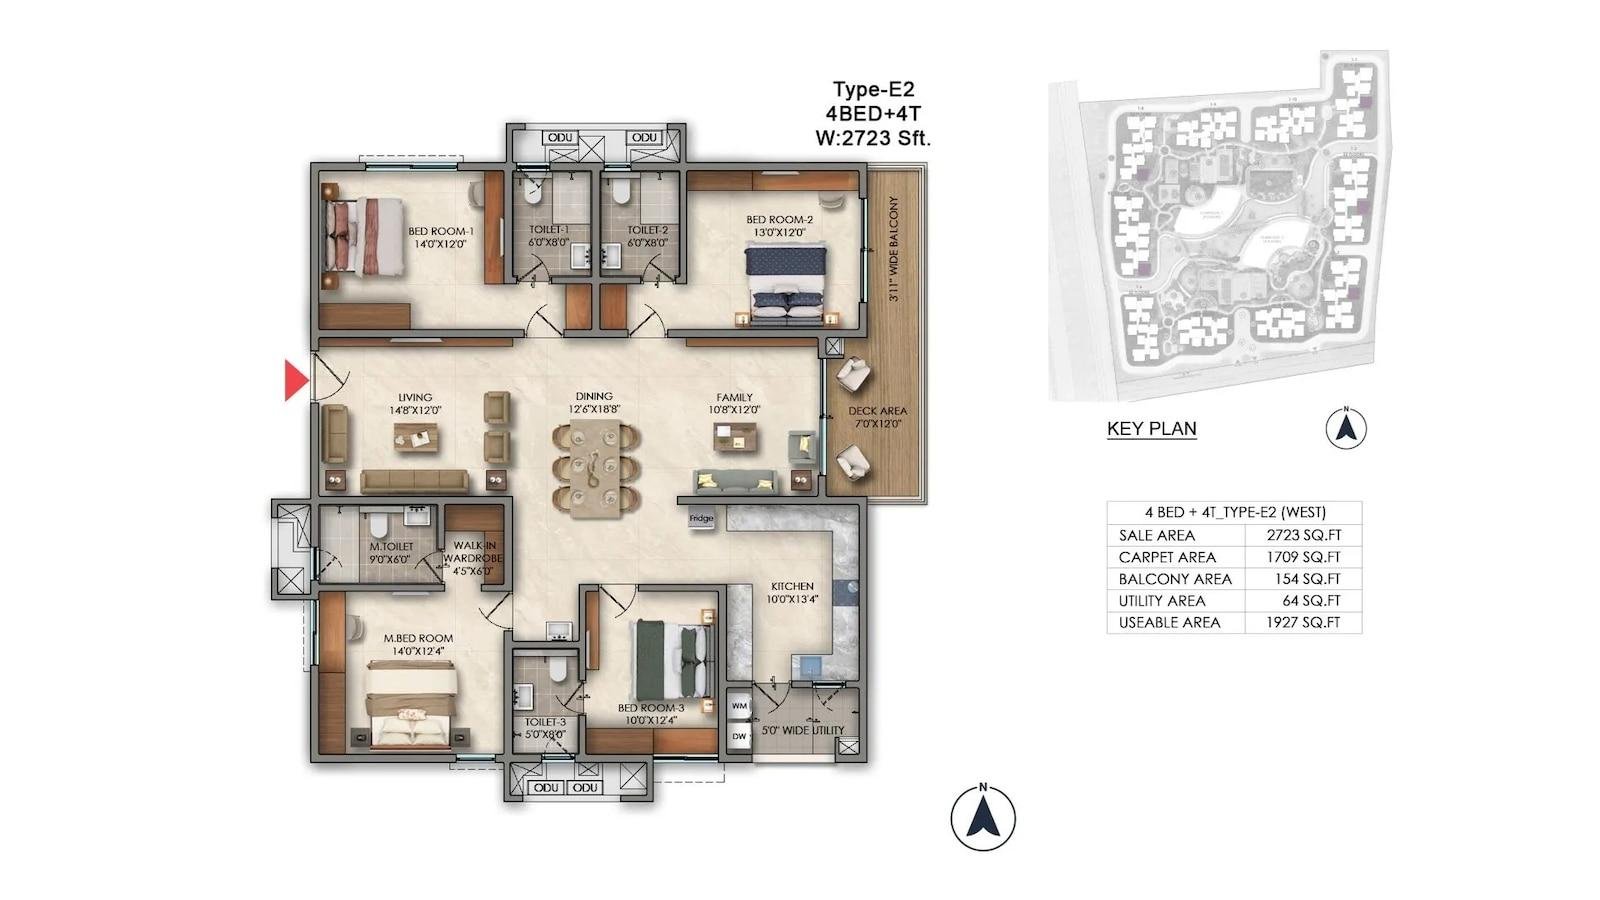
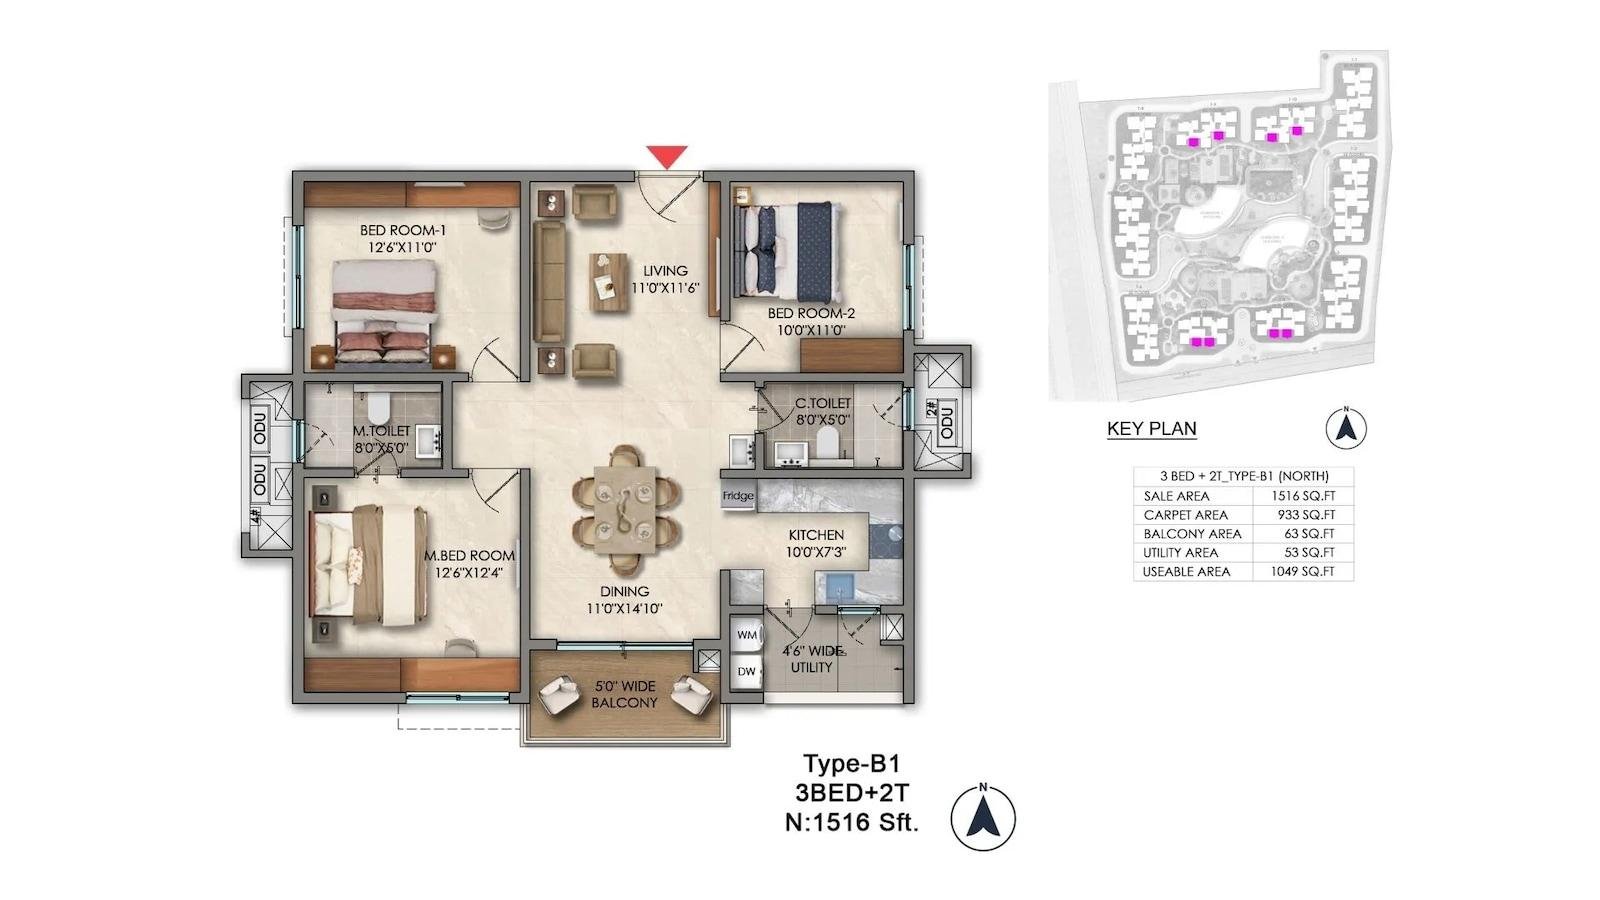
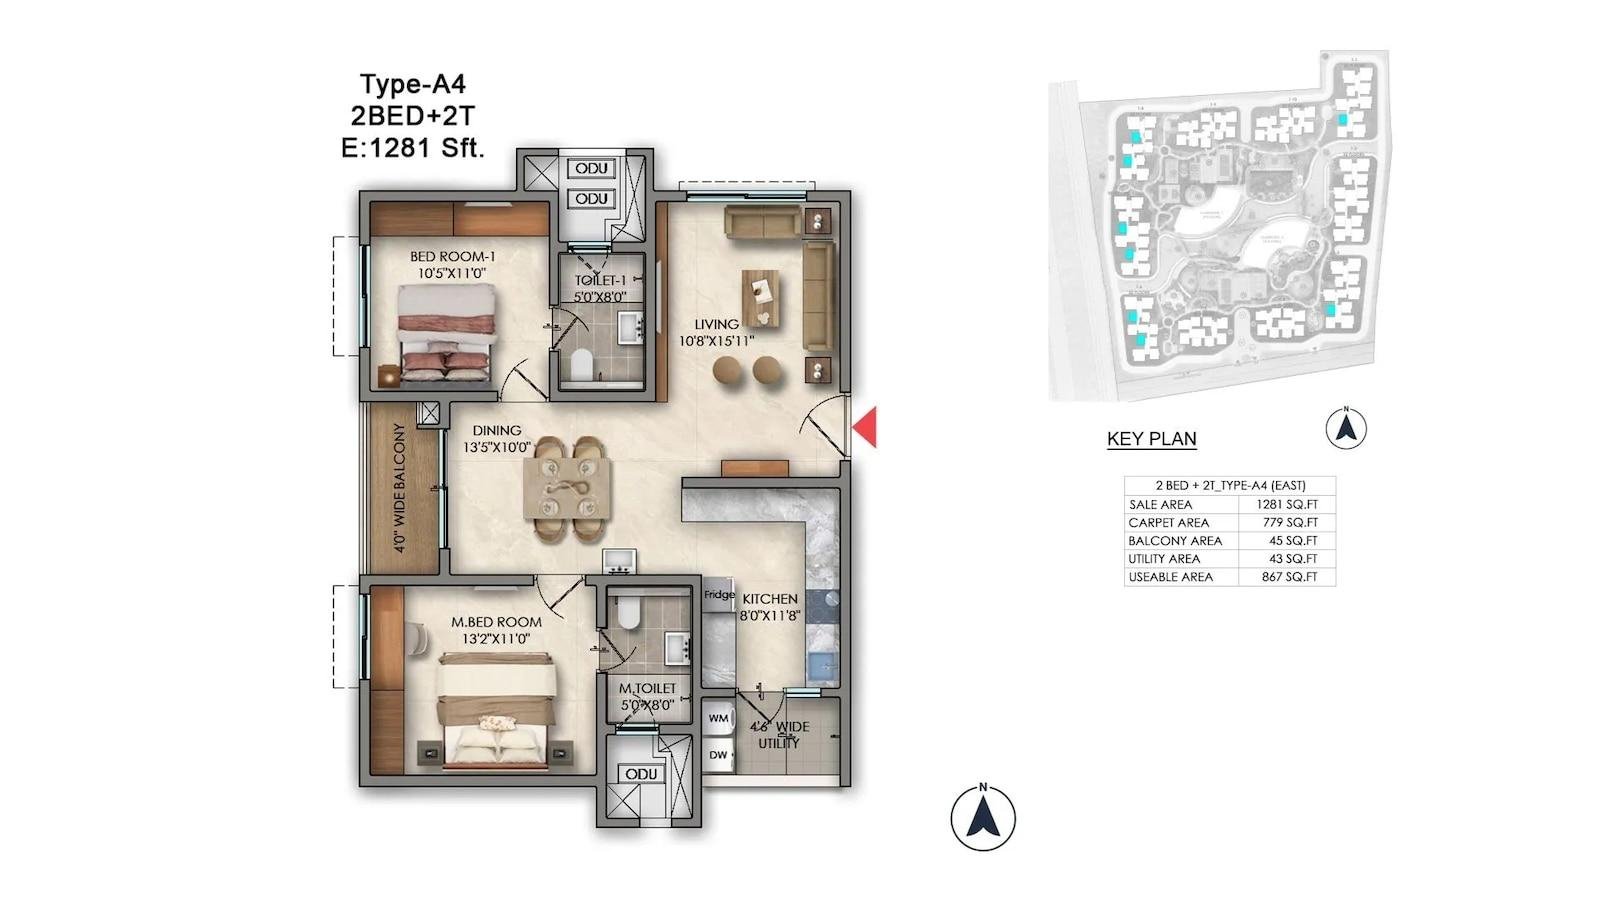
According to the project details, the apartments include 2, 3, 4 BHK Flats. It offers living areas, bedrooms, kitchens, dining areas, and balconies. The exact arrangement varies across unit types. Cross ventilation has been highlighted in the project specifications. The plans also mention window placements and apartment designs intended to support airflow within the homes.
The project information further states that the layouts are vastu compliant. Buyers can review individual floor plans to understand room sizes, balcony locations, and the overall layout of each apartment.
Key Highlights of Prestige Golden Grove Floor Plans
The floor plans at Prestige Golden Grove reflect the broader scale of the development. With multiple configurations available, buyers can choose layouts that align with different household sizes and living preferences.
Wide Configuration Range
The project includes 2, 3, 4 BHK residences, giving buyers more choices than developments with a limited range of apartments.
Cross Ventilation Planning
The brochure highlights cross-ventilation in the apartment layouts, which may help improve indoor air movement year-round.
Vastu Compliant Layouts
The homes are planned as vastu-compliant residences, a feature that remains important to many families.
Better Separation of Spaces
The arrangement of common and private areas within many homes appears intended to provide a clearer distinction between family spaces and bedrooms.
Multiple Size Options
Buyers can choose from apartments across different size brackets depending on their space requirements and household needs.
Why does floor plan analysis matter before buying?
Before selecting a home at Prestige Golden Grove, it helps to look beyond the apartment size mentioned in the brochure. The way a home is planned often affects daily living more than the total square footage.
Space utilization
Room proportions
Cross ventilation
Natural daylight
Privacy planning
Family comfort
Balcony usability
Furniture placement
Storage potential
Layout efficiency
Vastu alignment
Future adaptability
| Unit Type (Saleable) | Price* | |
|---|---|---|
| 2 BHK Apartment 1169 Sq. Ft. | ₹ 93.00 Lac | |
| 2 BHK Apartment 1281 Sq. Ft. | ₹ 1.02 Cr | |
| 3 BHK Apartment 1516 Sq. Ft. | ₹ 1.31 Cr | |
| 3 BHK Apartment 2462 Sq. Ft. | ₹ 1.96 Cr | |
| 4 BHK Apartment 2723 Sq. Ft. | ₹ 2.20 Cr |
Wifi
Parking
Swimming pool
Balcony
Garden
Security
Fitness center
Pets Allow
Green Environment
Location
Tellapur, Hyderabad